
Timothy Ciccocioppo
REALTOR®
Cell: (412) 370-2339
Office: (717) 657-8700
Email: timothyc@homesale.com


BEDS3
BATHS2 full
SQUARE FEET1,332
MLS#MDCA2031050
STATUSACTIVE
PROPERTY TYPEResidential - Single Family
SUBDIVISIONCHESAPEAKE RANCH ESTATES
SCHOOLCALVERT COUNTY PUBLIC SCHOOLS
Property Description
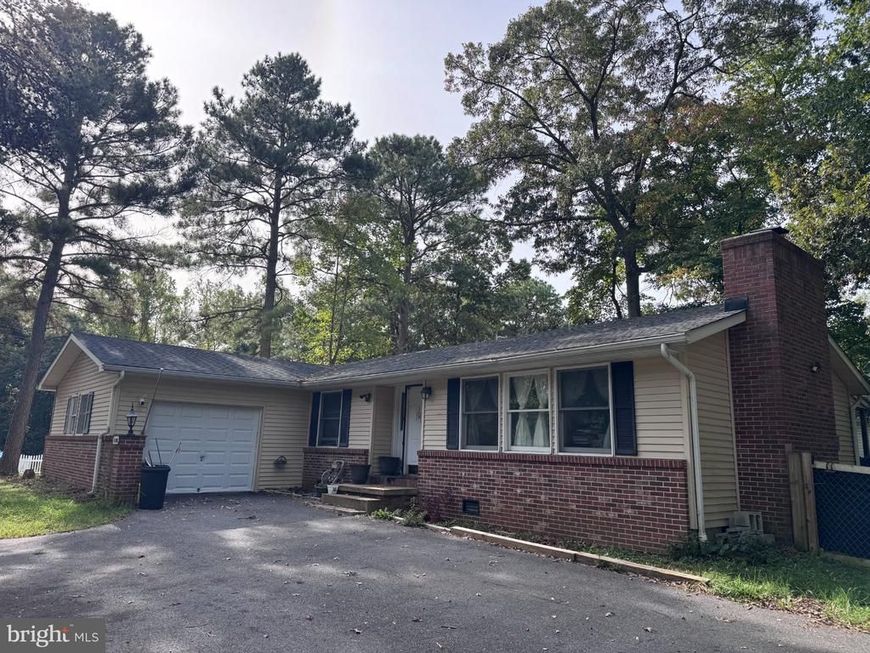
Wonderful opportunity to make this home your own with your vision! 3 bedrooms 2 full bath. Large Living room area open to dining room and kitchen. Covered rear deck leads to the level fenced yard with raised beds and second deck area.
Property Features
Property Type: Residential - Single Family
Fireplaces: 1
Fuel Type: Electric
Garage: 1
Heating: Heat Pump(s)
Home Style: Ranch/Rambler
Lot Size: 0.35 Acres
Stories: 1.0
Taxes: $3,331
Year Built: 1974
Feature Descriptions
Additional Structures: Above Grade, Below Grade
Appliances: Dishwasher, Oven - Self Cleaning, Oven/Range - Electric, Refrigerator
Community Amenities: Baseball Field, Basketball Courts, Beach, Boat Ramp, Club House, Common Grounds, Lake, Picnic Area, Security, Tot Lots/Playground, Water/Lake Privileges
Exterior: Brick
Exterior: Private Beach
Fencing: Chain Link, Partially, Rear
Fireplace: Mantel(s)
HOA Fee: $630.00/Annually
Interior: Combination Dining/Living, Primary Bath(s)
Lake Name: Chesapeake Bay and Lake Lariat
Lot Dimensions: 0.35 Acre(S)
Number of Rooms: 6
Parking Notes: 1 Total Parking Spaces
Sewer: Septic Exists, Private Septic Tank
SQFT Above Finished: 1332
SQFT Total Finished: 1332
Structure Type: Detached
Total Garage/Parking Spaces: 1
Water: Public
Water Access: Canoe/Kayak, Fishing Allowed, Private Access, Private Beach, Swimming Allowed
Local Schools
High School: PATUXENT
Middle School: MILL CREEK
Elementary School: DOWELL
School District: CALVERT COUNTY PUBLIC SCHOOLS
Listed By / Shown By
Listed By
Agency Name: O'Brien Realty ERA Powered
Agency Phone: 4103263133
Shown By
Agent Name: Timothy Ciccocioppo
Agent Phone: Cell: (412) 370-2339
Agency Title: Berkshire Hathaway HomeServices Homesale Realty

 First American
Estimate Your Payment
Estimated Payment
$ 906.89 per month $556.39 Principal & Interest $277.58 Property Tax $72.92 Homeowner's Insurance



 Corporate Office - 215 S Centerville Rd. Lancaster, PA 17603
12537 Catalina Drive | MLS# MDCA2031050
This single family home located at 12537 Catalina Drive, Lusby, MD 20657 is currently listed for sale with an asking price of $250,000. This property was built in 1974 and has 3 bedrooms and 2 full baths with 1332 sq. ft. Catalina Drive is located in the CHESAPEAKE RANCH ESTATES subdivision within the CALVERT COUNTY PUBLIC SCHOOLS school district. Search CHESAPEAKE RANCH ESTATES real estate on timothyc.homesale.com today.