
Timothy Ciccocioppo
REALTOR®
Cell: (412) 370-2339
Office: (717) 657-8700
Email: timothyc@homesale.com


BEDS5
BATHS2 full 1 partial
SQUARE FEET2,953
MLS#PAMC2191918
STATUSACTIVE
PROPERTY TYPEResidential - Single Family
SUBDIVISIONTANNERIE WOODS
SCHOOLUPPER DUBLIN
Property Description
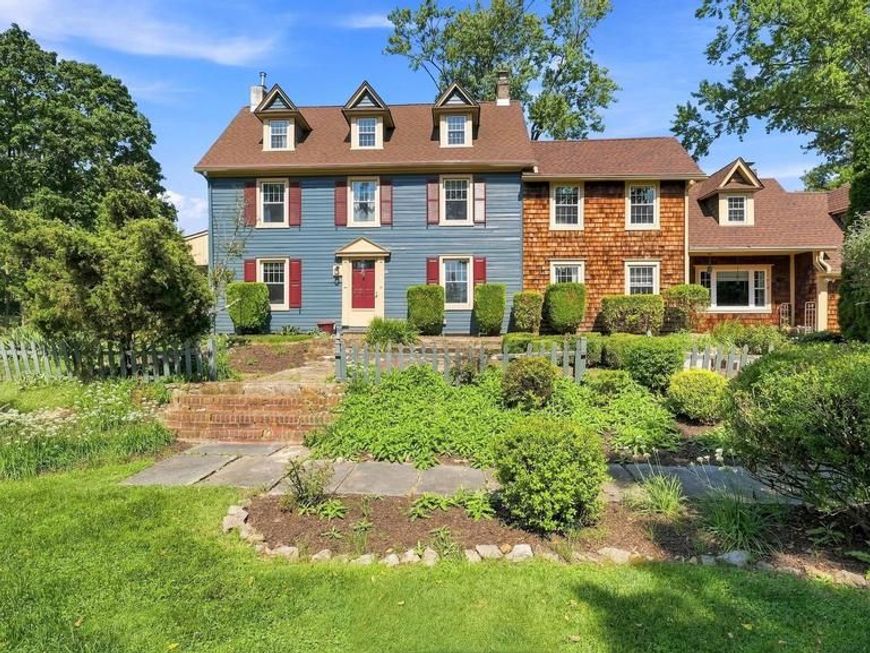
Nestled in the prestigious Tannerie Woods, this exquisite Colonial farmhouse, built in 1890, seamlessly blends timeless charm with modern luxury. Spanning nearly 3,000 square feet, this residence boasts five spacious bedrooms and 2.5 baths. Offering an abundance of space for relaxation and entertainment. Step inside to discover a captivating interior adorned with rich hardwood floors and exposed beams that evoke a sense of warmth and sophistication. The traditional floor plan features a formal dining room, perfect for hosting lavish gatherings, while the galley kitchen, equipped with stainless steel appliances, including a self-cleaning oven and built-in range, invites culinary creativity. Skylights bathe the space in natural light, enhancing the inviting atmosphere. The property sits on a sprawling 0.98-acre lot, offering a private retreat with beautifully landscaped grounds, ample outdoor space for leisure and recreation. Enjoy serene views of the lush garden and lawn from multiple vantage points, creating a tranquil oasis just moments from suburban conveniences. The family room has a wood burning hearth brick fireplace and the dinning room boasts a non-working brick fireplace. This home exudes character and charm, while the upper-floor laundry adds modern convenience. An additional office/studio provides the perfect space for remote work or creative pursuits. Experience the exclusive lifestyle this remarkable property offers, with easy access to commuter rail stations and a peaceful suburban setting. This is more than a home; it's a sanctuary where luxury meets comfort. Don't miss the opportunity to make this enchanting residence your own.
Property Features
Property Type: Residential - Single Family
Basement: Yes
Basement: Connecting Stairway, Drainage System, Improved, Interior Access, Partial, Sump Pump, Water Proofing System
Cooling: Central A/C
Fireplaces: 2
Fuel Type: Natural Gas
Heating: 90% Forced Air
Home Style: Colonial, Farmhouse/National Folk
Lot Size: 0.98 Acres
Roof Type: Shingle
Stories: 3.0
Taxes: $12,444
Year Built: 1890
Feature Descriptions
Accessibility: Level Entry - Main
Additional Structures: Above Grade, Below Grade
Appliances: Built-In Range, Oven - Self Cleaning, Oven - Single, Oven/Range - Electric, Range Hood, Refrigerator, Stainless Steel Appliances, Washer, Dryer
Electric: 200+ Amp Service
Exterior: Frame
Fencing: Decorative, Other
Fireplace: Non-Functioning, Mantel(s), Wood
Flooring: Hardwood
Interior: Additional Stairway, Bathroom - Stall Shower, Built-Ins, Ceiling Fan(s), Chair Railings, Exposed Beams, Floor Plan - Traditional, Formal/Separate Dining Room, Kitchen - Galley, Kitchen - Table Space, Skylight(s), Wood Floors, Other
Location: Suburban
Lot: Front Yard, Irregular, Landscaping, Level, Not In Development, Private, Rear Yard, SideYard(s), Other
Lot Dimensions: 0.98 Acre(S)
Municipality: AMBLER BORO
Number of Rooms: 13
Parking Features: Asphalt Driveway
Parking Notes: 4 Total Parking Spaces
Pet Restrictions: No Pet Restrictions
Rooms: Living Room, Dining Room, Primary Bedroom, Bedroom 2,Bedroom 3,Bedroom 4,Bedroom 5,Kitchen, Family Room, Foyer, Breakfast Room, Laundry, Loft
Sewer: Public Sewer
Special View Info: Garden/Lawn
SQFT Above Finished: 2953
SQFT Total Finished: 2953
Structure Type: Detached
Total Garage/Parking Spaces: 4
Utilities: Cable TV, Under Ground
Water: Public
Room Sizes
Kitchen: 13 x 13 Level - Main
Dining Room: 13 x 22 Level - Main
Family Room: 20 x 18 Level - Main
Living Room: 13 x 22 Level - Main
Primary Bedroom: 24 x 15 Level - Upper 1
Foyer: 6 x 22 Level - Main
Bedroom 2: 13 x 12 Level - Upper 1
Bedroom 3: 13 x 11 Level - Upper 1
Bedroom 4: 13 x 10 Level - Upper 2
Bedroom 5: 13 x 12 Level - Upper 2
Laundry: 17 x 11 Level - Upper 1
Loft: 23 x 11 Level - Upper 1
Breakfast Room: 10 x 9 Level - Main
Local Schools
High School: U DUBLIN
School District: UPPER DUBLIN
Listed By / Shown By
Listed By
Agency Name: Keller Williams Real Estate-Doylestown
Agency Phone: 2153405700
Shown By
Agent Name: Timothy Ciccocioppo
Agent Phone: Cell: (412) 370-2339
Agency Title: Berkshire Hathaway HomeServices Homesale Realty

 First American
Estimate Your Payment
Estimated Payment
$ 3,491.30 per month $2,169.93 Principal & Interest $1,037.00 Property Tax $284.38 Homeowner's Insurance



 Corporate Office - 215 S Centerville Rd. Lancaster, PA 17603
1416 Garrison Drive | MLS# PAMC2191918
This single family home located at 1416 Garrison Drive, Ambler, PA 19002 is currently listed for sale with an asking price of $975,000. This property was built in 1890 and has 5 bedrooms and 2 full and 1 partial baths with 2953 sq. ft. Garrison Drive is located in the TANNERIE WOODS subdivision within the UPPER DUBLIN school district. Search TANNERIE WOODS real estate on timothyc.homesale.com today.